
Turning Unused Space Into Functional Rooms
Basement Finishing in Gun Lake for homeowners converting unfinished lower levels into usable living areas
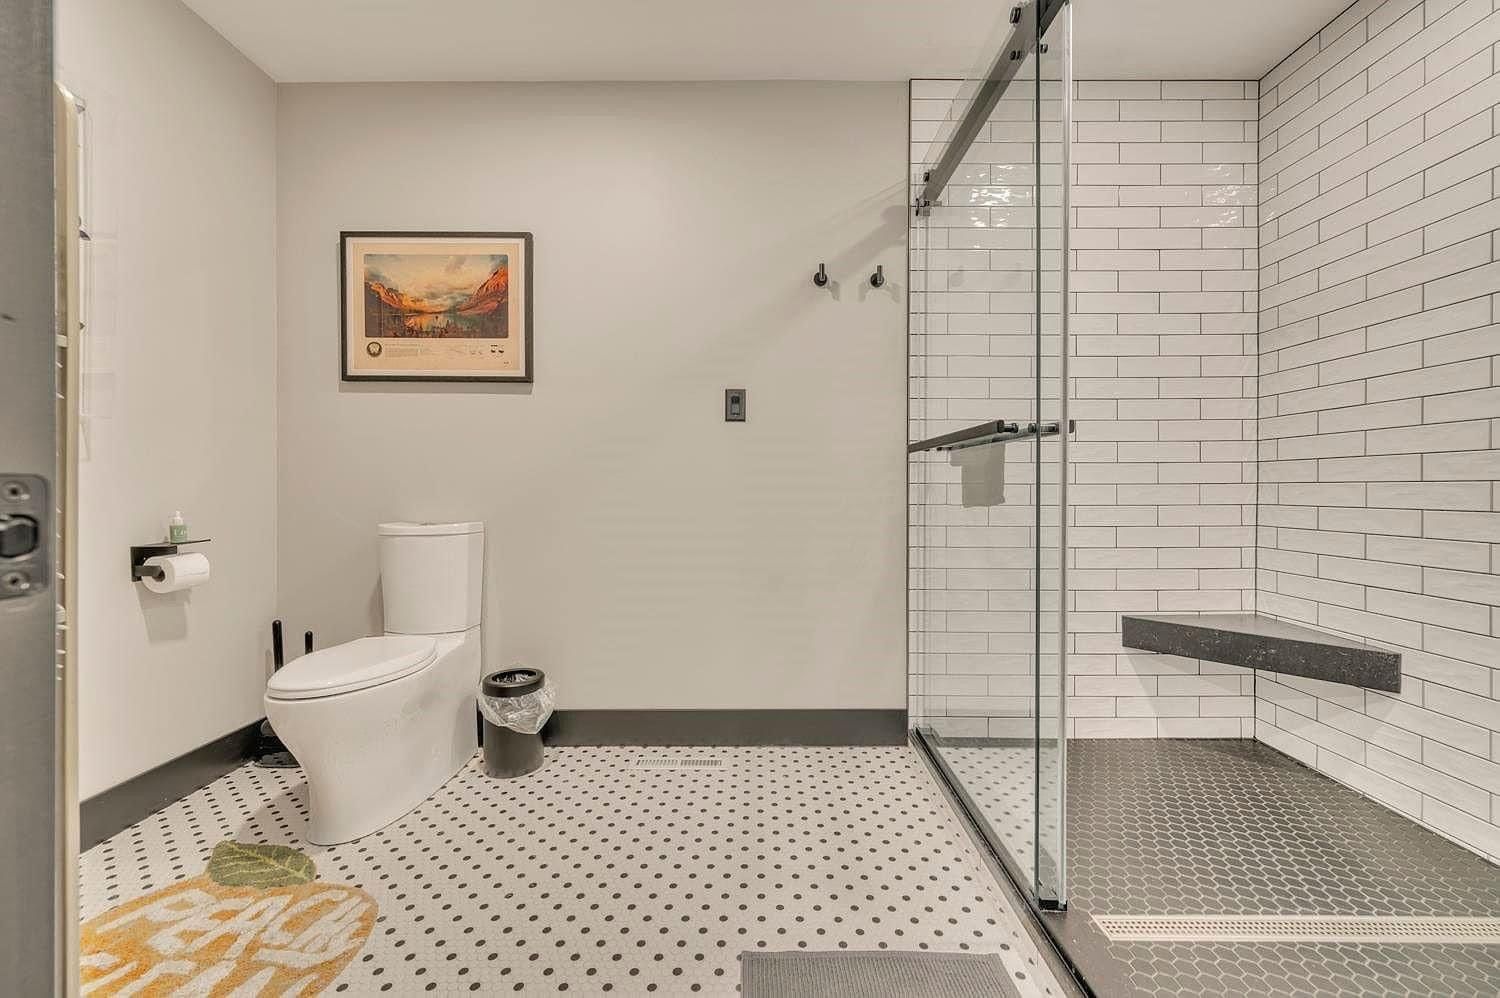
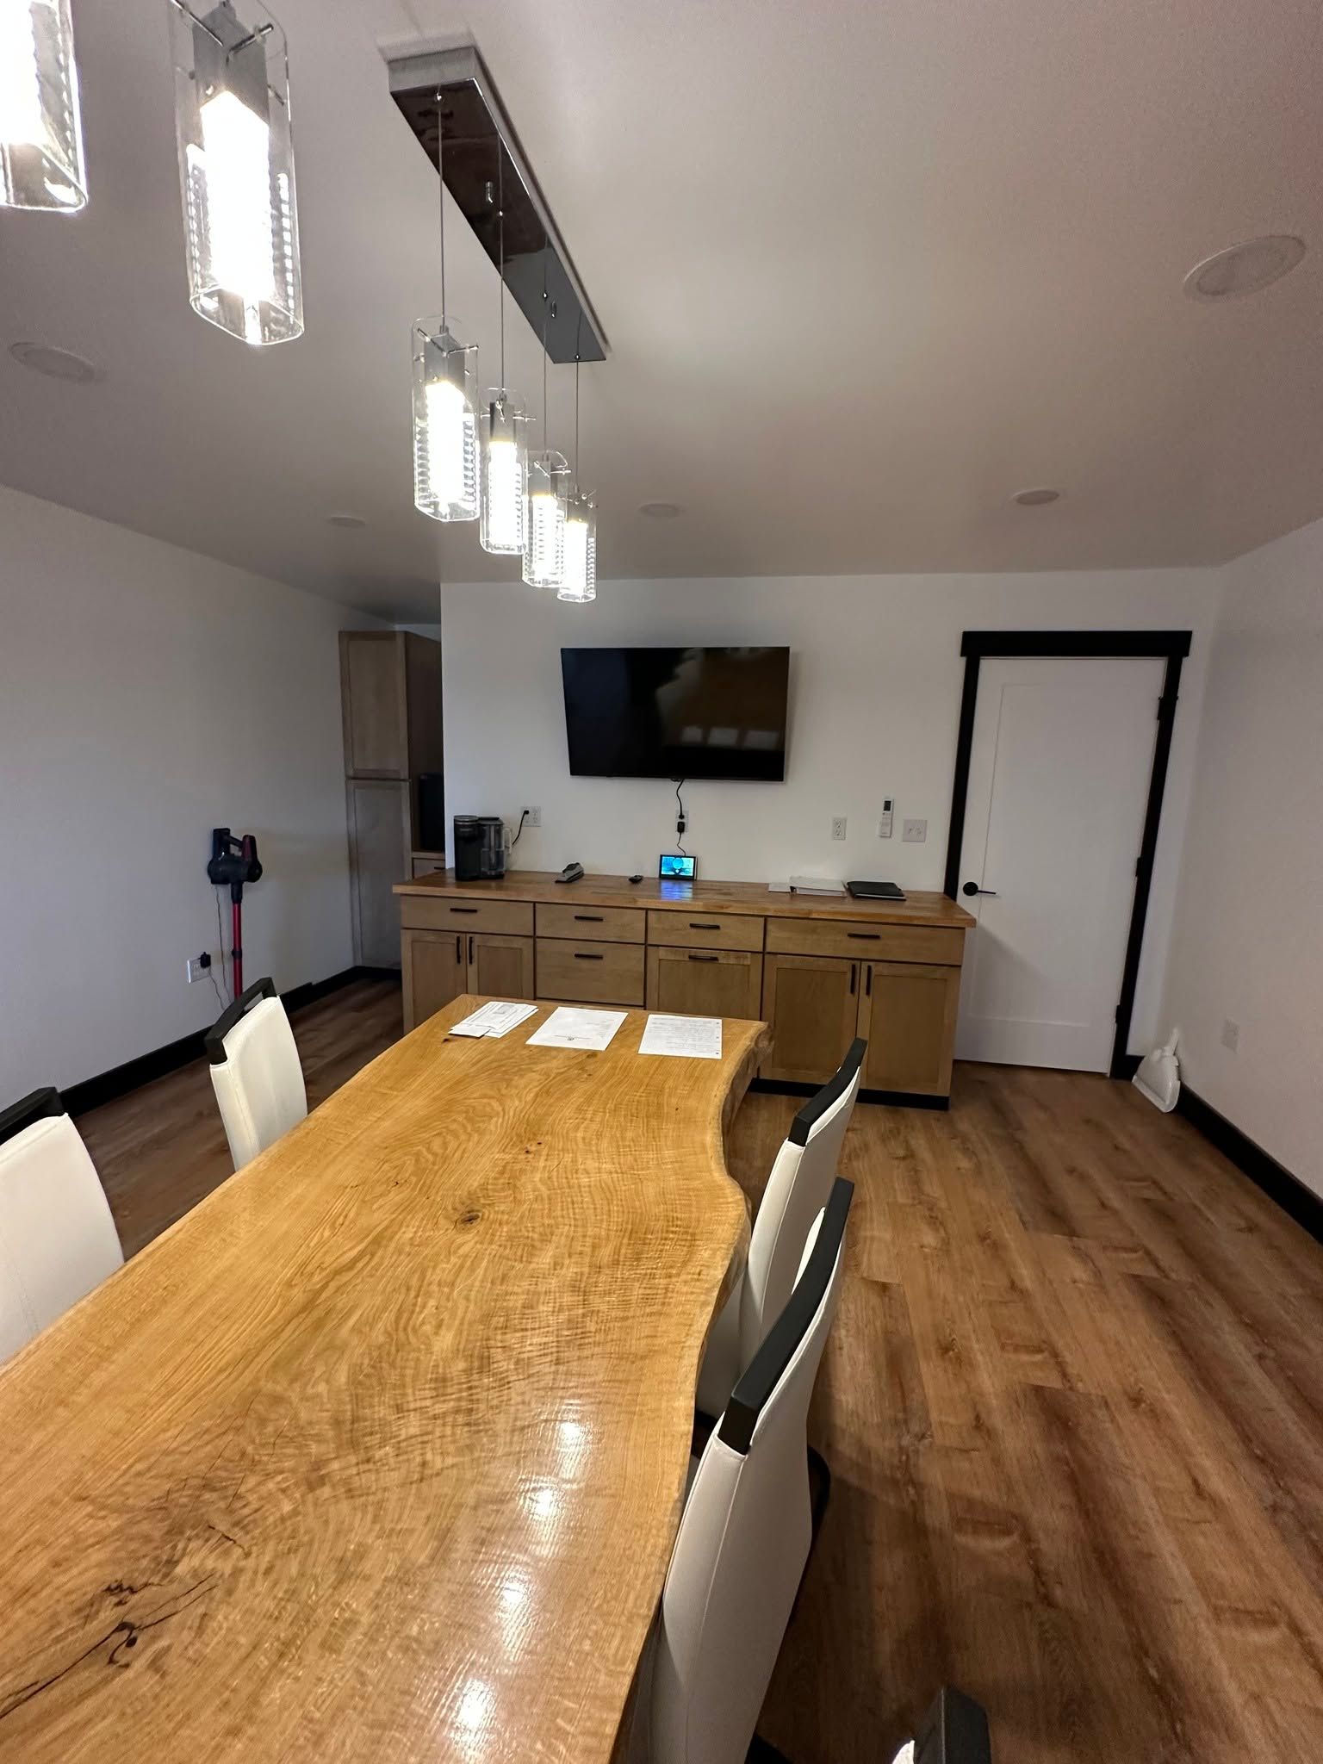
An unfinished basement is often one of the largest opportunities to add living space to your home. Top Gun Custom Homes and Remodeling finishes basements across Gun Lake, South Haven, Caledonia, Fennville, Ada, and Alto, creating bedrooms, bathrooms, family rooms, home offices, and organized storage areas that feel like a natural extension of the main floor. Each project is planned around your existing space, the way you want to use it, and the project plans and specifications.
The process typically begins with evaluating the existing basement, including the condition of the foundation walls and any moisture concerns that should be addressed before finishing work begins. From there, framing, electrical, plumbing, insulation, drywall, flooring, trim, and paint are coordinated with the project plans and specifications and installed with attention to quality craftsmanship. The specific scope varies by project and depends on the existing conditions and the layout you have in mind.
Schedule an estimate to evaluate your basement’s current condition and discuss layout options that fit your needs.
What Goes Into a Basement Finishing Project
Every basement is different, so the project begins with a review of the existing space. Depending on the project, the work may include insulation and moisture control appropriate for below-grade walls, extending heating and cooling to the new rooms, adding egress windows where a bedroom is planned, and selecting drywall, flooring, and trim suited to a lower-level environment. These details are determined during planning and documented in the project specifications.
When the project is complete, your lower level becomes part of your home’s everyday living space. Finished rooms, comfortable lighting, and a thoughtfully planned layout turn an area that was once used only for storage into space your family can enjoy year-round.
Layouts are shaped by existing elements such as support posts, stairway locations, and mechanical equipment. Thoughtful design works with these fixed points, for example by using posts as natural room dividers or enclosing mechanical equipment in a utility area that keeps it accessible for service while separating it from living areas.
Answers to Frequent Basement Questions
Homeowners often ask about moisture control and what finishing work involves before committing to basement projects.
What should be addressed before a basement is finished?
Any existing moisture concerns, such as water seepage, foundation cracks, or drainage issues, should be evaluated and addressed before finishing work begins. We review the condition of the space during the initial consultation and discuss any items that need attention.
How are basement walls insulated and finished?
Basement walls are insulated and framed using an approach appropriate for below-grade conditions and the individual project, then finished with drywall and trim. The specific approach is determined during planning and reflected in the project specifications.
When do egress windows need to be added?
Bedrooms located in a basement generally require an egress window or other code-approved emergency exit. If a bedroom is part of your plan, we discuss egress requirements during planning and include the appropriate work in the project scope.
What flooring works best in finished basements?
Flooring options such as luxury vinyl plank, engineered wood, carpet, and tile are common choices for finished basements in Gun Lake homes. We help you select a flooring material that fits your design, budget, and the conditions of your lower level.
How is heating and cooling handled in a finished basement?
Heating and cooling for the new living space is reviewed during planning. Depending on your existing system and the project, this may involve extending the current system or adding a supplemental option, with the approach documented in the project specifications.
Top Gun Custom Homes and Remodeling completes basement projects throughout Gun Lake and surrounding areas, managing construction from the initial consultation through final finishes. Call (616) 438-7249 to arrange a consultation and discuss your basement’s potential as finished living space.